Client
Fabcot/Woolworths
Architect
Brown Falconer
Value
$14.6 Million
Completion
2016
Woolworths Greenfields Mandurah Shopping Centre design and construct project was tendered at 30% design and included substantial early contractor involvement (ECI) and significant value engineering. The project included the novated engagement of Architect and Consultants, completion of design, construction of the shopping centre, commissioning, certification compliance and training.
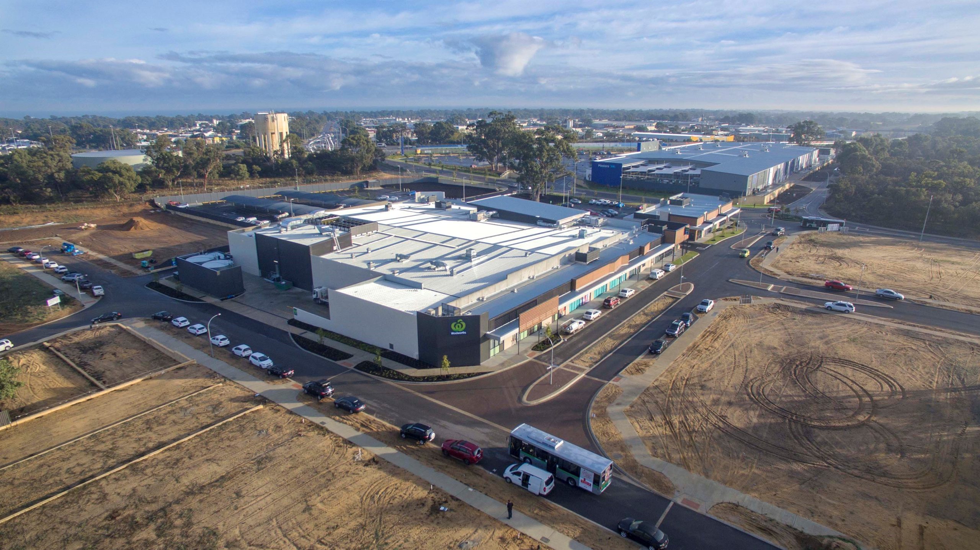
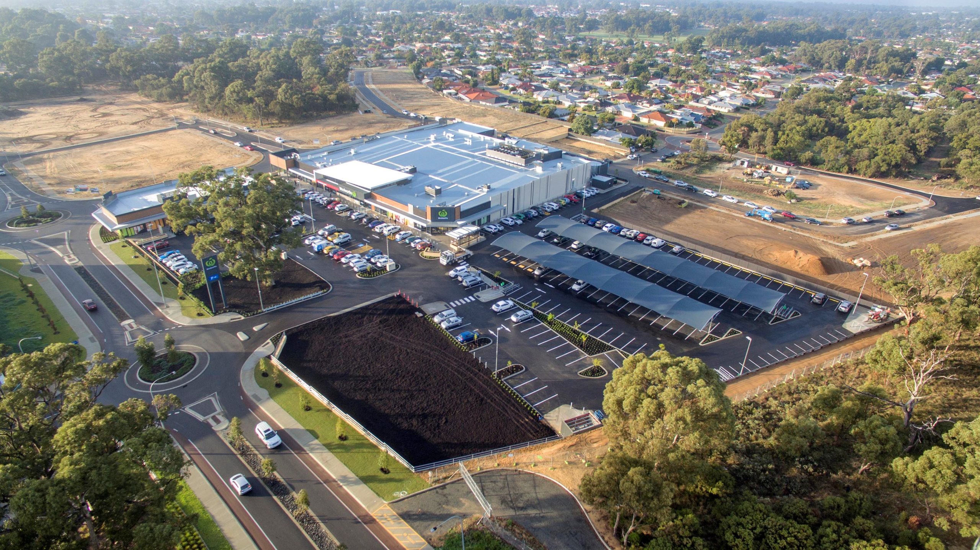
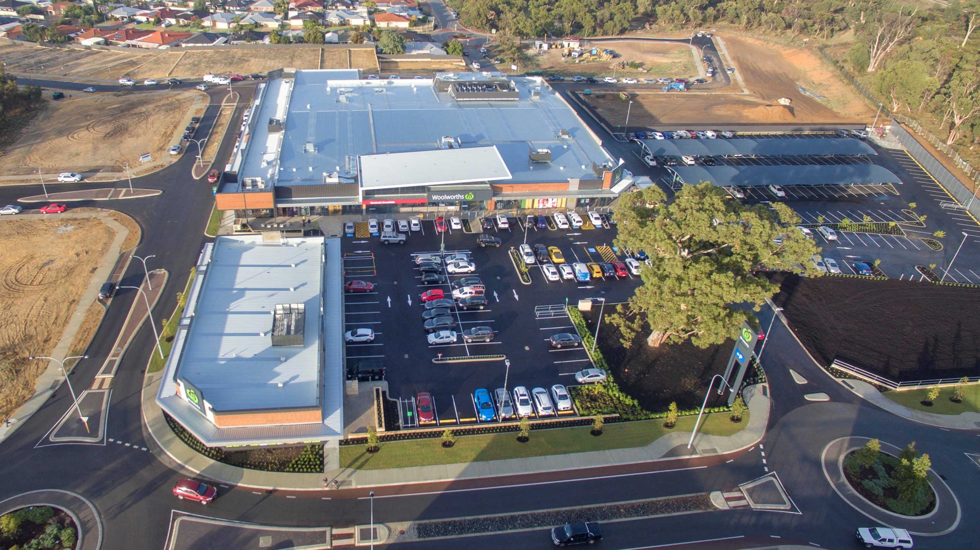
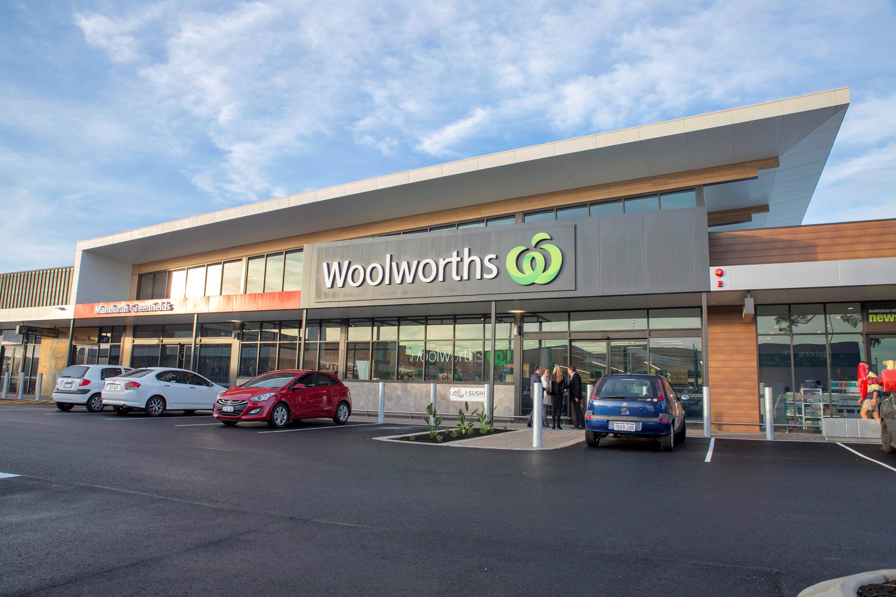
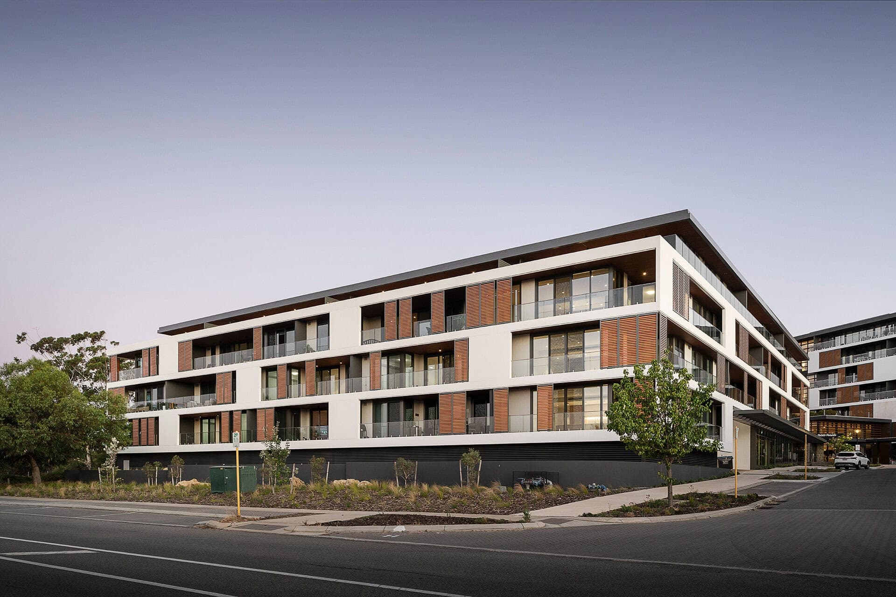
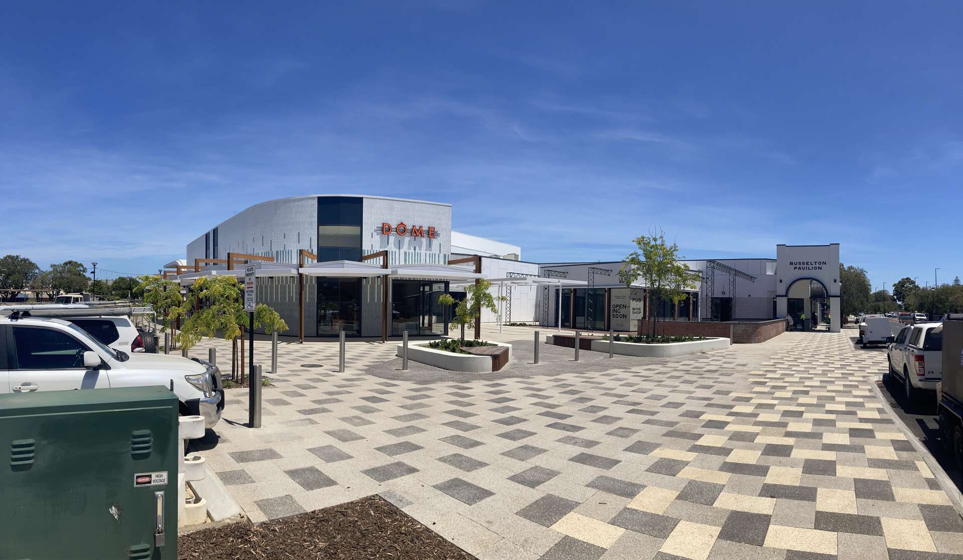
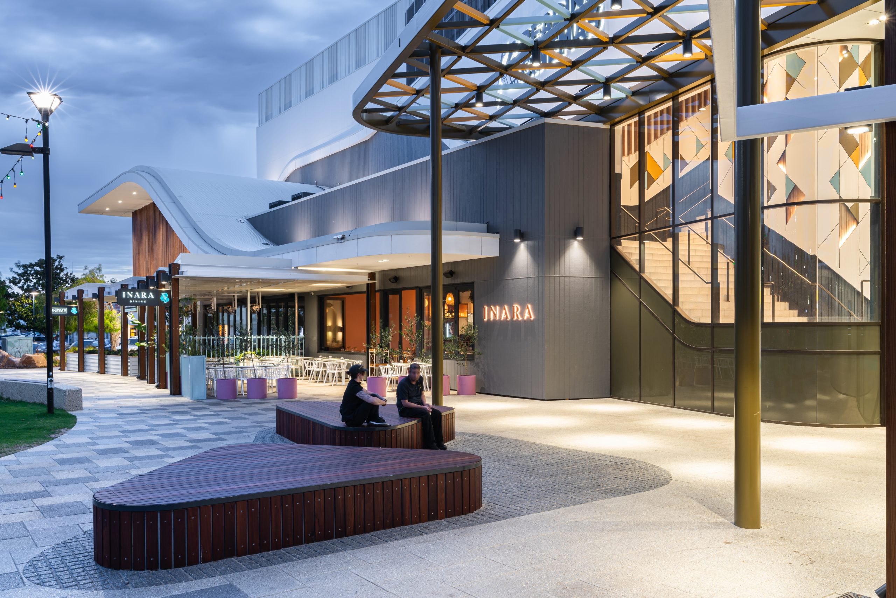
The new retail shopping centre is located in the Mandurah Greenfields Central Park and comprises a Woolworths 4,200m2 supermarket, recessed loading dock, BWS liquor store, 14 tenancies – including 5 that are adjacent, enclosed mall, kiosk, open dining areas, shade structures, public amenities, 287 car parking bays – including 6 for
universal access, landscaping and services infrastructure – including fire tanks, fire pumps and boosters.
ECI allowed Atlas the opportunity to present the Client with a number of cost savings/value engineering options. These included packaged air-conditioning units, alternative cladding material brands and finishes, option to delete ceiling from trading floor, alternative decorative and acoustic screens, alternative signage arrangement to delete pylon
sign structure, alternative light fittings, alternative architectural concrete finishes and alternative street furniture and bollards. These options provided savings in excess of $1,000,000.
Some unique challenges included completion of design from 30%, the retaining of Crown land, development on street frontages and the vicinity of adjacent residential properties. With a construction programme of only 40 weeks that included some design time – Atlas’ innovative use of joint-free concrete slabs, precast concrete retaining and precast concrete wall panels provided an acceptable programme for the Client.
Construction of Greenfields Mandurah Shopping Centre includes but is not limited to the following elements – infrastructure works, bulk earthworks, major retaining works, concrete precast retaining wall panels, site works, joint-free concrete slabs, precast concrete tilt panels – some with decorative finishes, loading dock, formwork for
suspended slabs, scaffolding, structural steel, metal deck roofing, syphonics for roof stormwater, cool and freezer rooms, air-conditioning, hydraulics, electrical, structured cabling, BMS and Emerson, refrigeration infrastructure.