Amara City Gardens
Amara City Gardens is located in Booragoon, adjacent to the Westfiled Booragoon shopping centre. This complex contains 124 luxury apartments over 14 levels, rooftop and 5 levels of commercial tenancies.


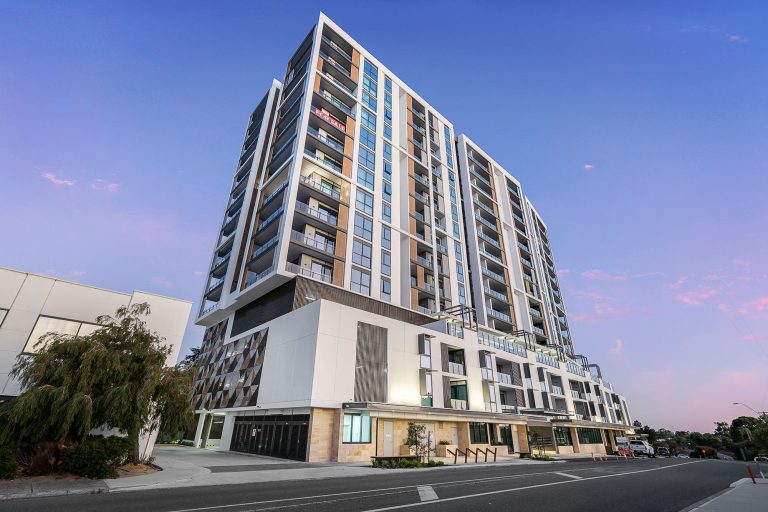
Amara City Gardens is located in Booragoon, adjacent to the Westfiled Booragoon shopping centre. This complex contains 124 luxury apartments over 14 levels, rooftop and 5 levels of commercial tenancies.
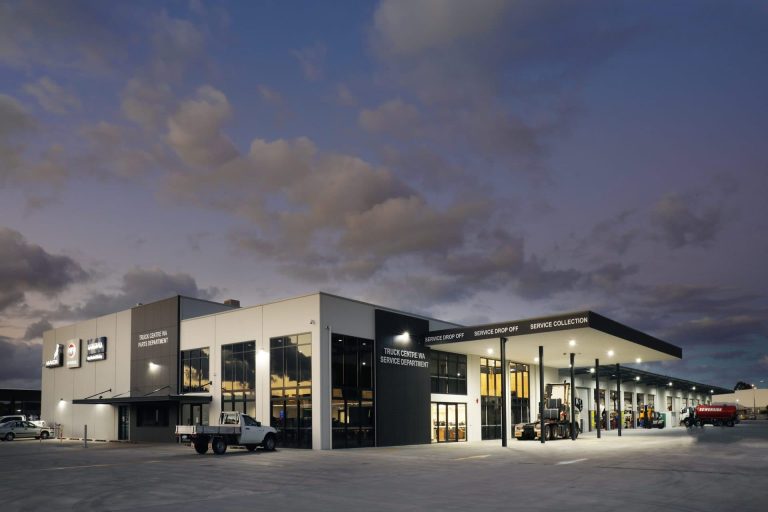
A development comprising the construction of two large industrial buildings including an administration and sales warehouse, together with a parts warehouse and 30,000m² of external at-grade concrete laydown space.
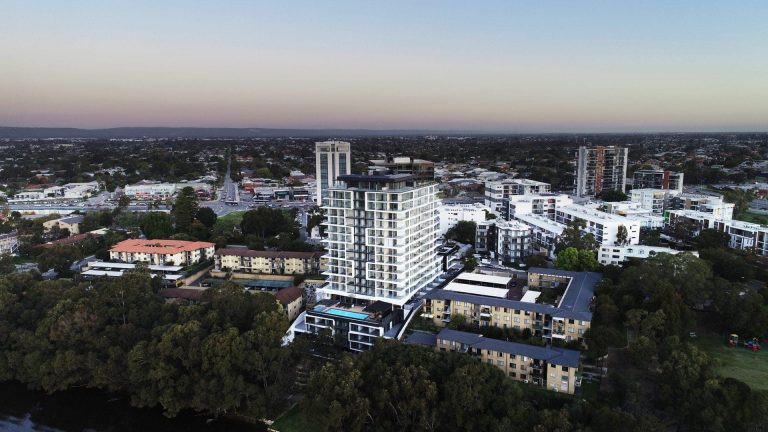
Vantage Apartments is a luxury resort-style destination set on the banks of the picturesque Swan River and boasts state-of-the-art facilities that are comparable to a 5-star hotel. With 18 levels and 212 apartments, the building encapsulates perfectly designed amenities including a rooftop terrace with outdoor cinema, infinity pool and spa, kayak storage facilities, communal lounge…
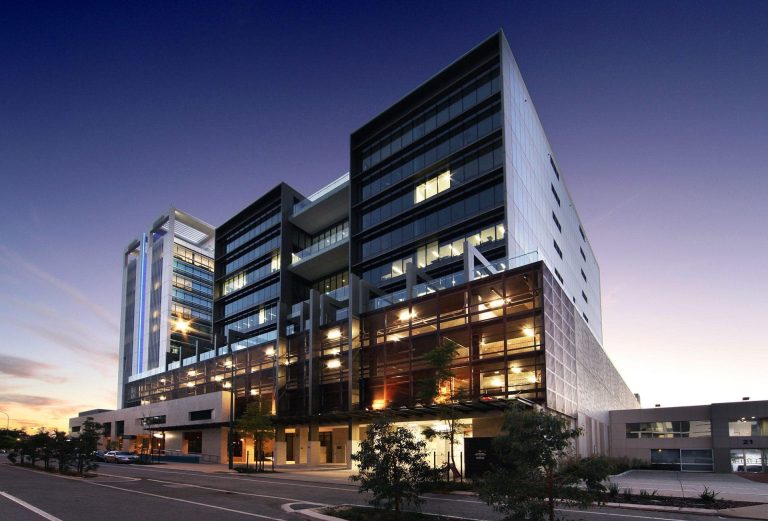
25 ROWE is a brand new, architecturally designed A-grade office building that is in the new riverside Springs Rivervale redevelopment. 25 ROWE has excellent transport connections, commands views over the Swan River and is next door to the new 4.5 star Aloft Perth Hotel, which will provide additional meeting, conferencing, retail, dining and accommodation facilities.
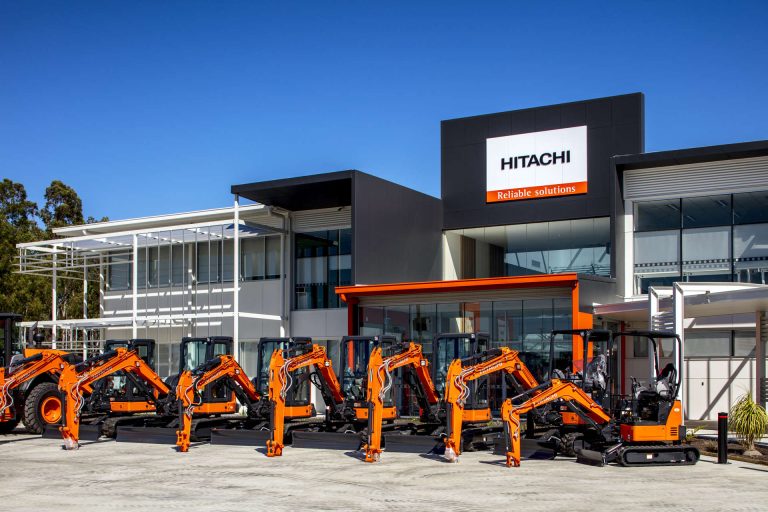
This new corporate services group facility consists of 4no. steel framed buildings (2 storey office building, warehouse building, branch building & amenities building), 65,000m2 of concrete hardstand, with associated precast concrete panels, cranes, racking, conveyor, passenger lift, goods hoist, paint spray booth, truck washing facility, roller doors, parking, security and landscaping. Civil works involved raising…
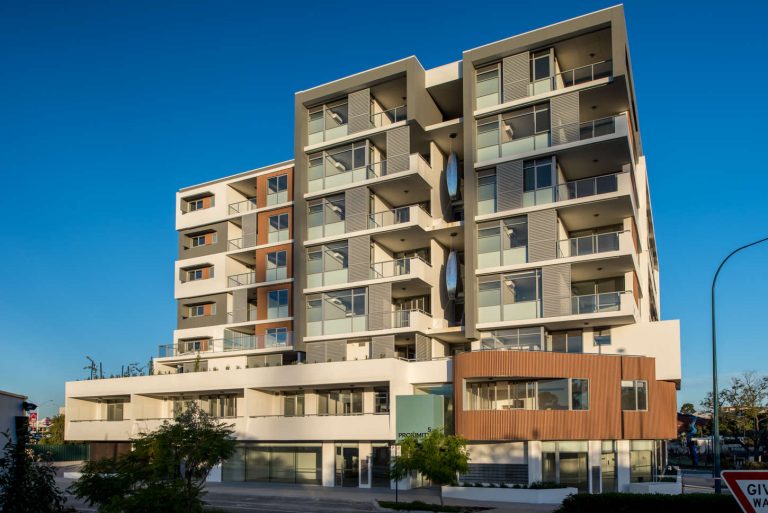
Proximity at The Springs, Rivervale is a six-storey residential tower set back above a two-storey commercial podium. Its 89 apartments offer, quality living spaces which are close to the city and major transport links. The building is a highly-articulated, contemporary piece of architecture featuring a mix of hard and soft finishes. One of the building’s…
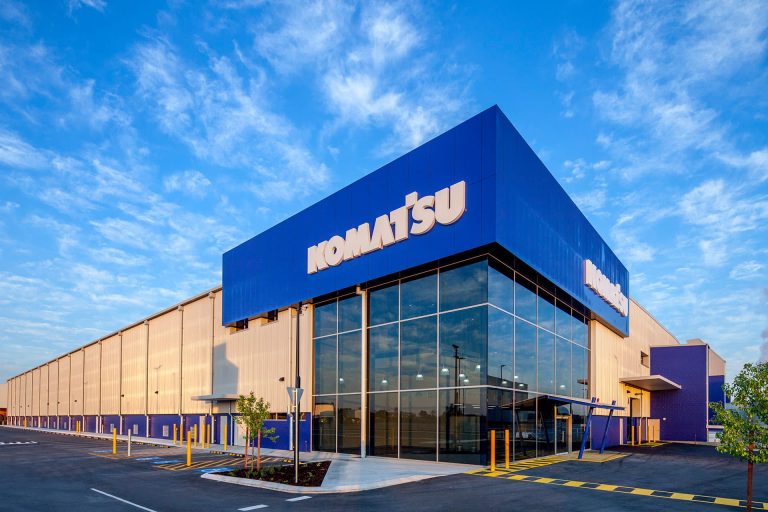
The distribution and support office facility consists of 14,300m2 of high bay warehousing, 2,000m2 of office facilities, a sales display reception and associated amenities including lunchrooms and a large technical training centre. Civil works involved 40,000m3 of fill to be removed from site, along with the installation of extensive in-ground services with significant dewatering works required. Works had…
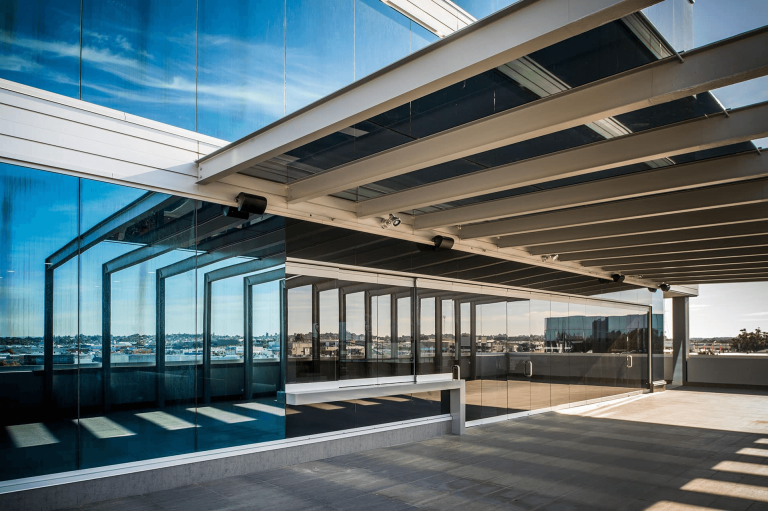
20 Walters Drive is a thirteen-storey office block with ground-floor mixed-use commercial tenancy, 6 levels of office, and a 560-car bay over 6 levels.
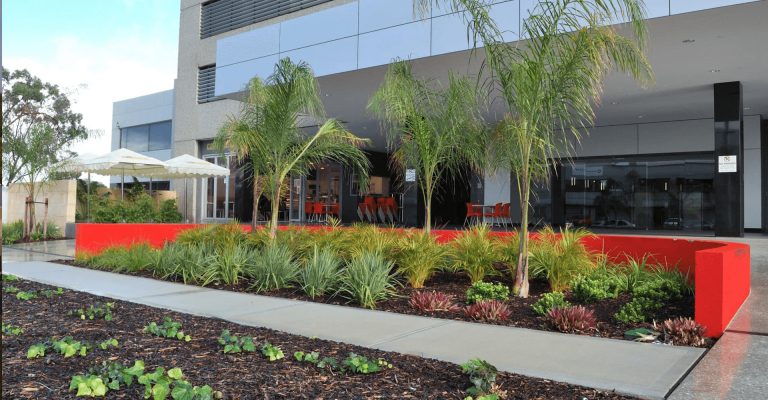
This 13-storey office block comprises a total office floor area exceeding 10,700m2 and 290 car parking bays located over six levels. The total gross floor area of the building is 20,800m2 which makes it one of the tallest buildings in the Herdsman district. When the project started in October 2010 drawings were incomplete, only containing…
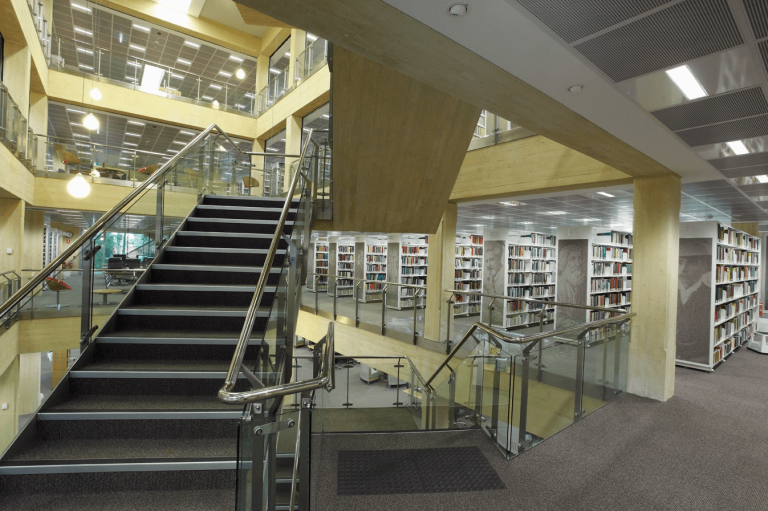
The UWA Science Library is an extension to the existing Biological Science Library, building on the southern end of the Crawley campus. The new extension provides close to 5000 square metres of additional space split over four storeys. A complete refurbishment of the existing building was also undertaken. The Science Library combines services and collections…