Client
Dept. of Finance
Architect
Kent Lyon Architects
Value
$15 Million
Completion
January 2018
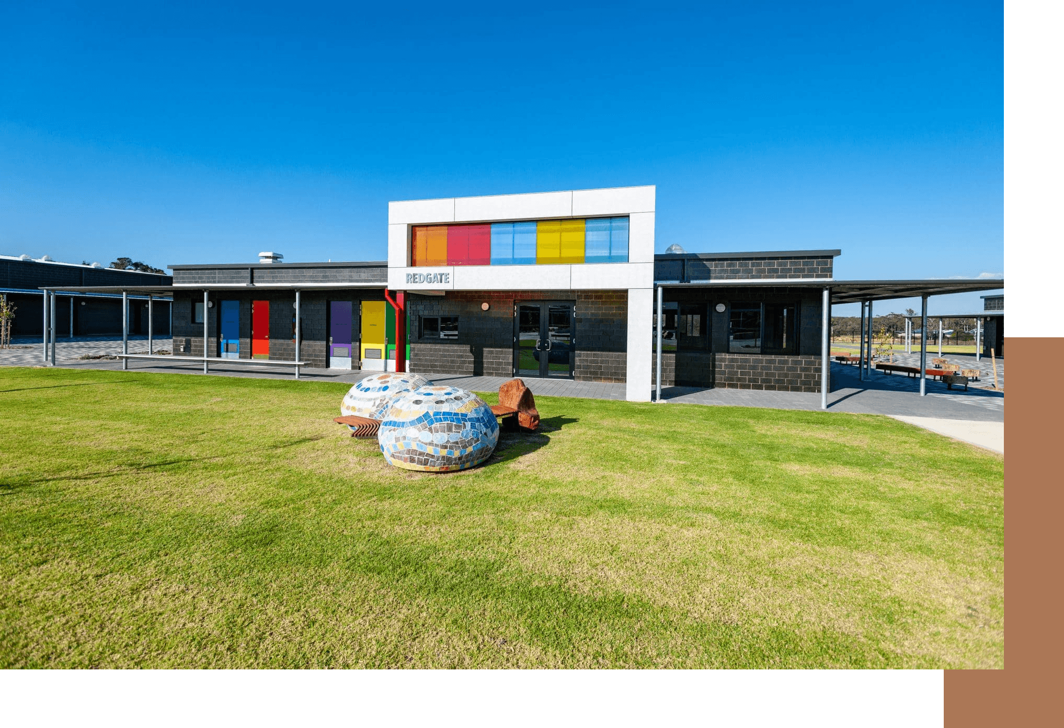
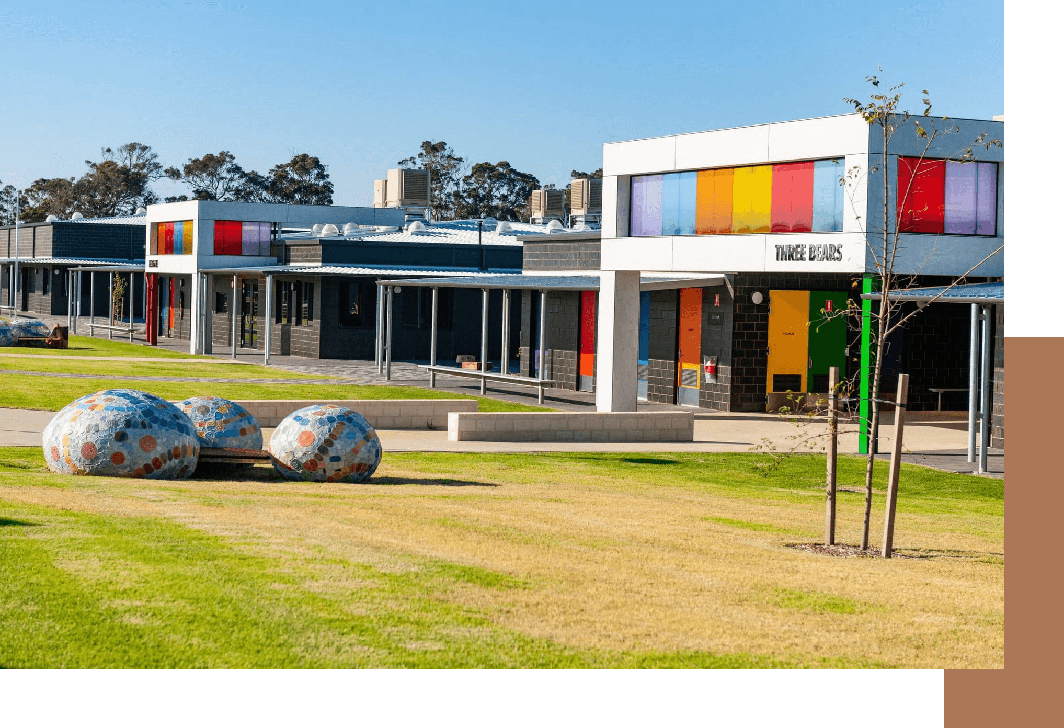
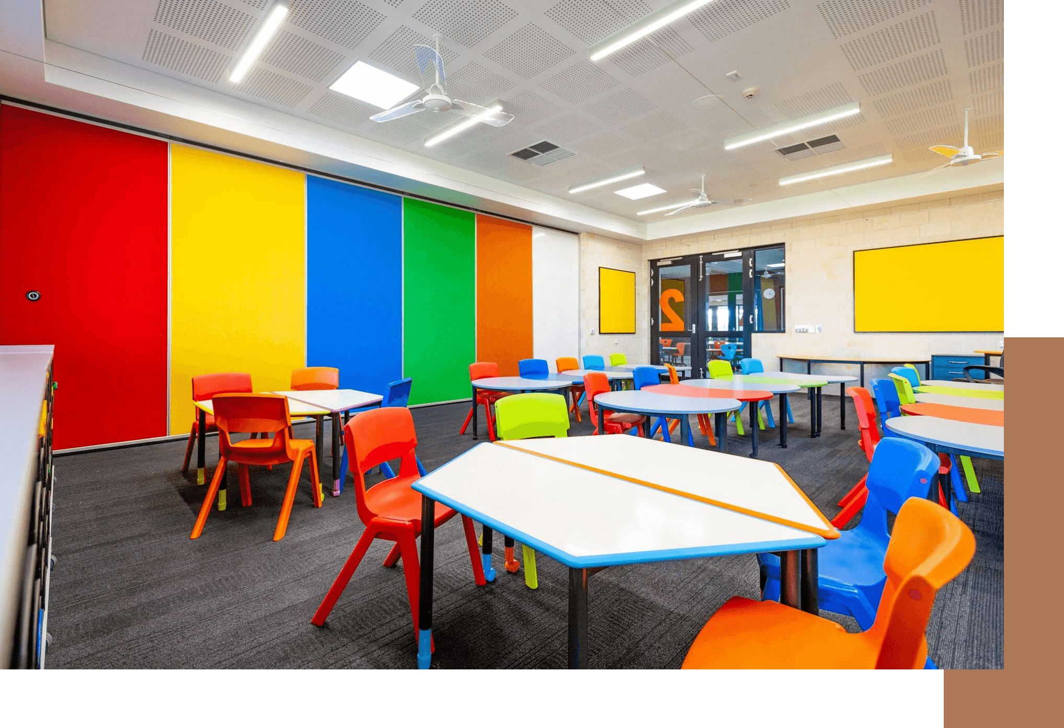
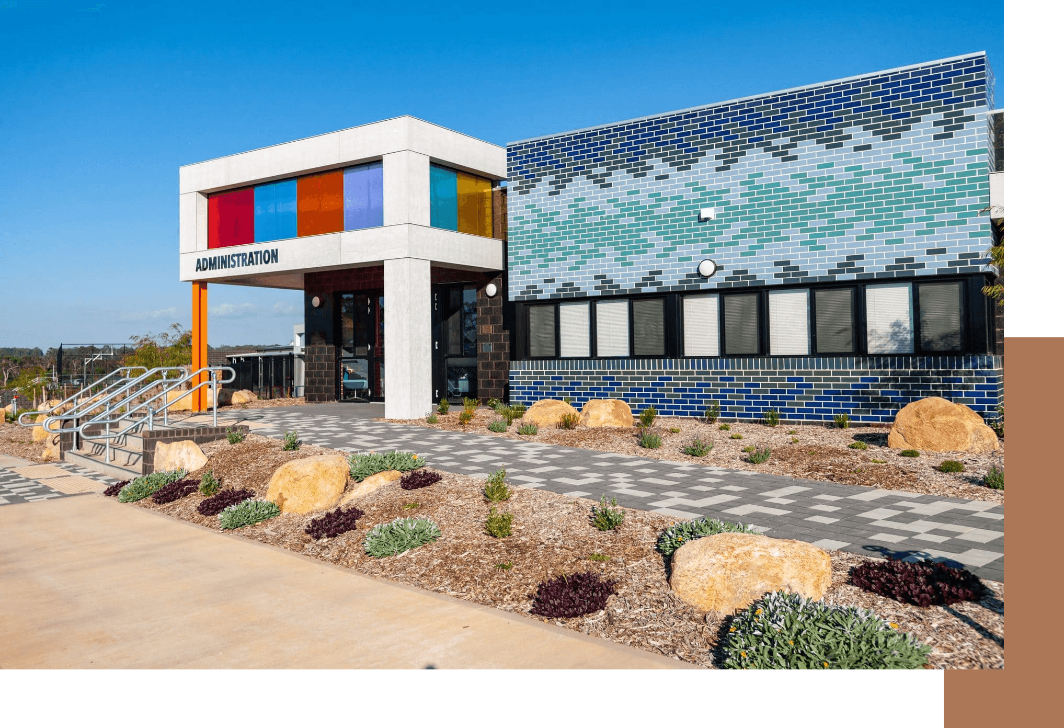
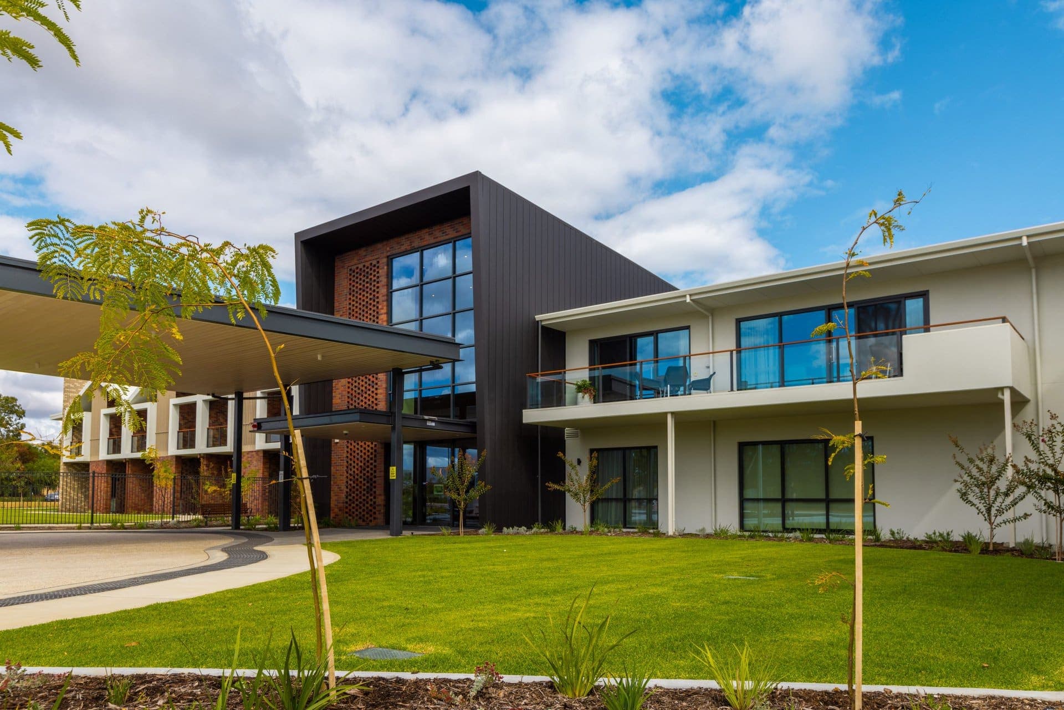
This project included a new primary school campus and a new shared community sports oval. The cluster of campus buildings was made up of an administration and dental therapy, four teaching blocks that include an early learning centre, resource and staff building, covered area with canteen and music room.
Other elements include bike racks, gabion walls, stone feature walls, limestone block amphitheatre, 67 car parking bays, play equipment, fire tanks and pumps, cricket pitch and cricket nets.