Client
Opal Aged Care
Architect
Silver Thomas Hanley
Value
$29 Million
Completion
June 2018
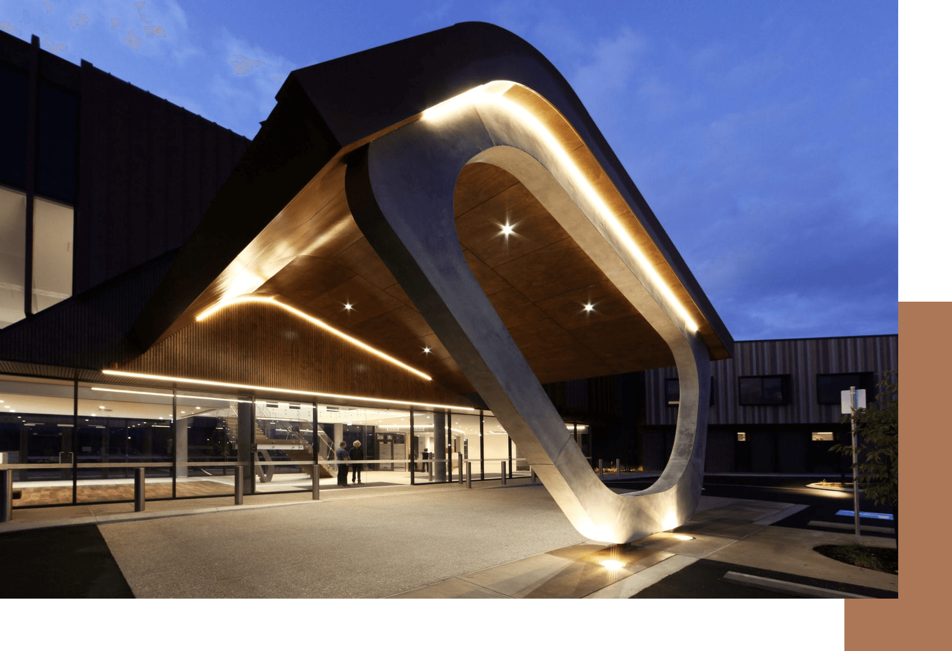
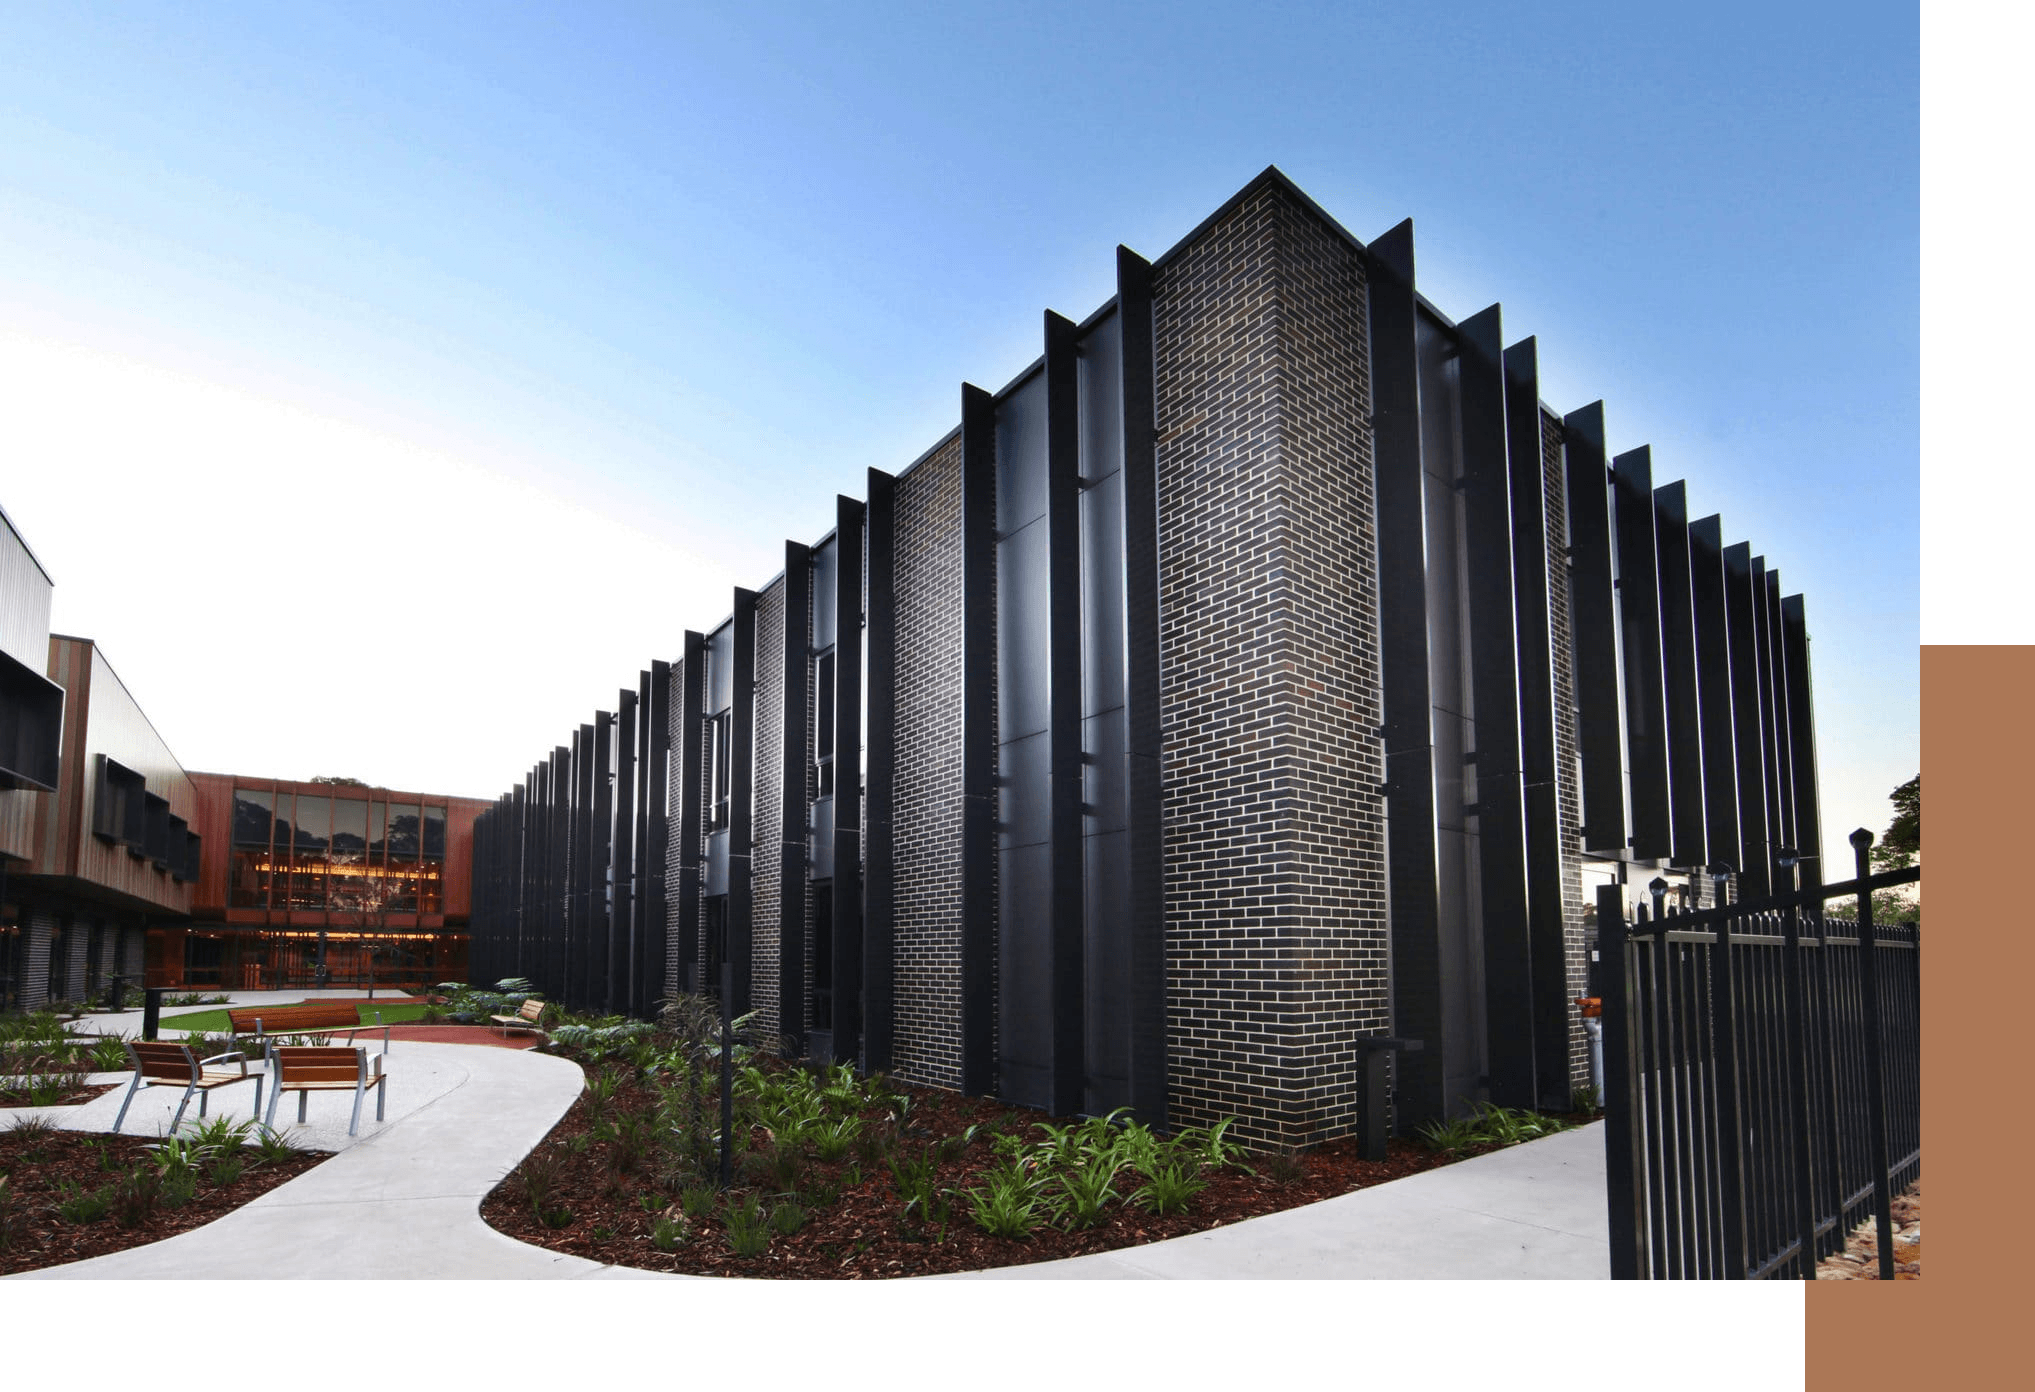
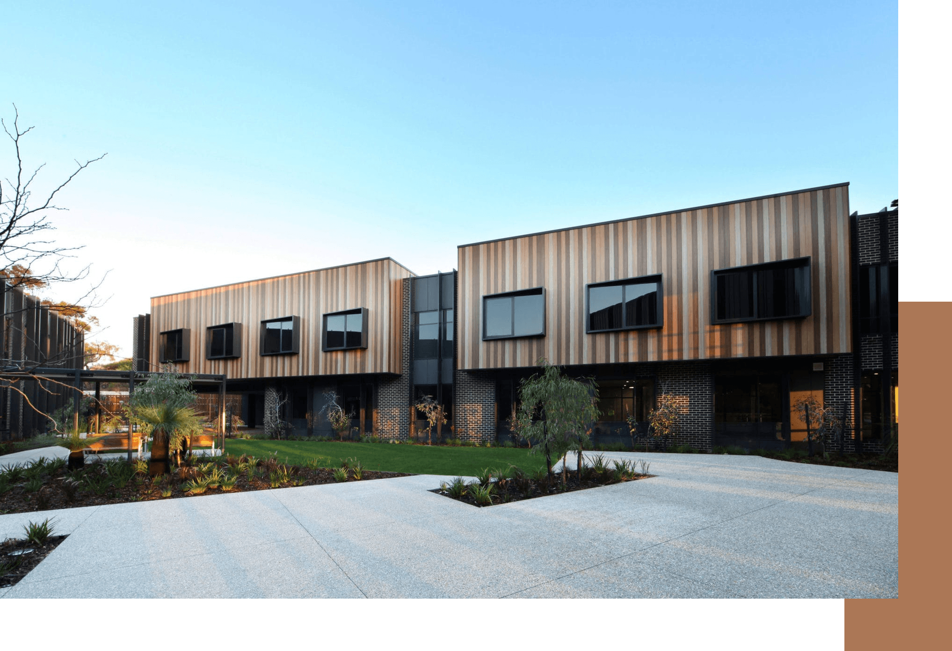
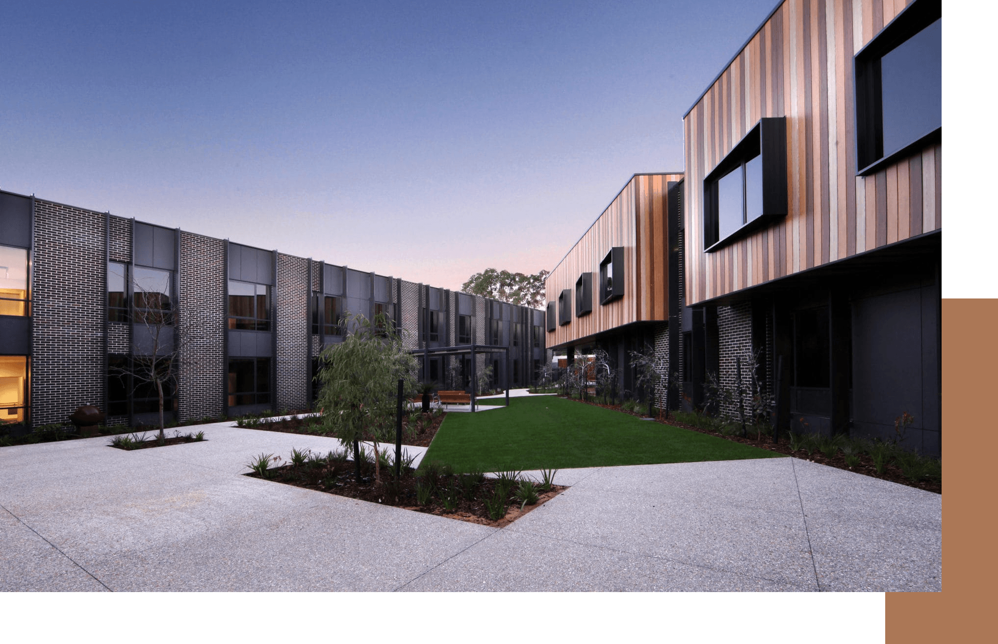
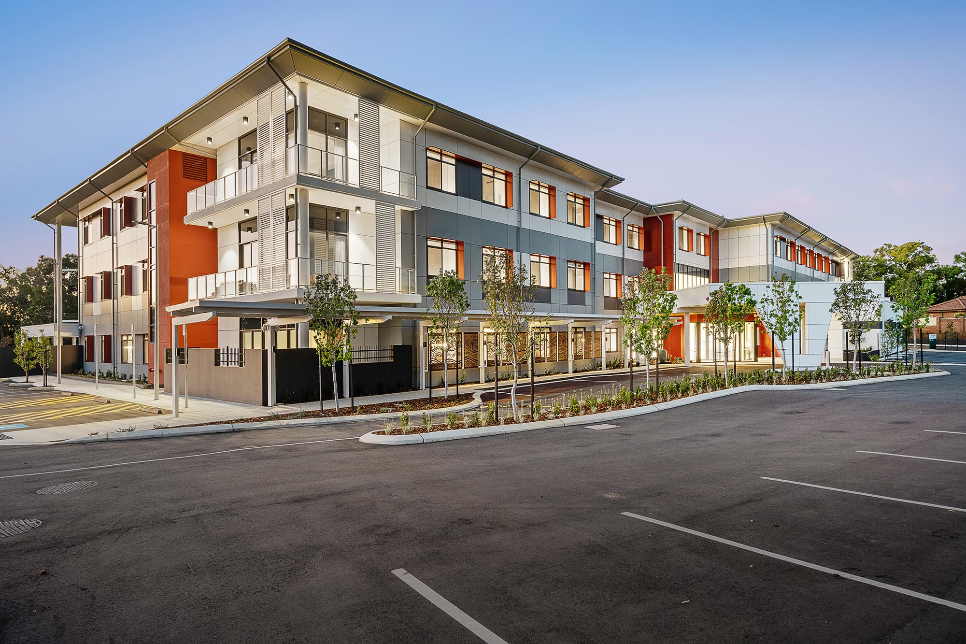
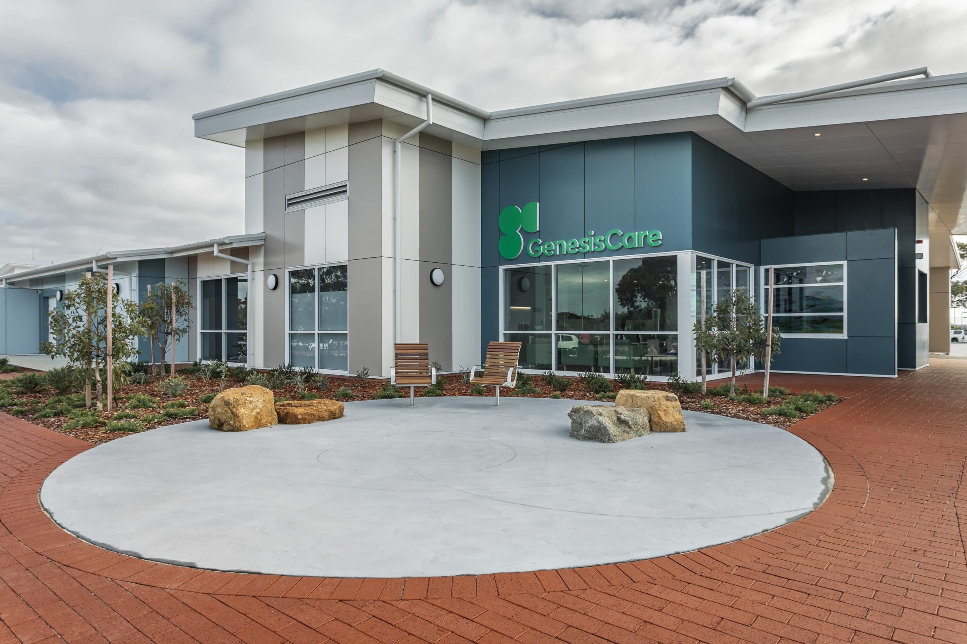
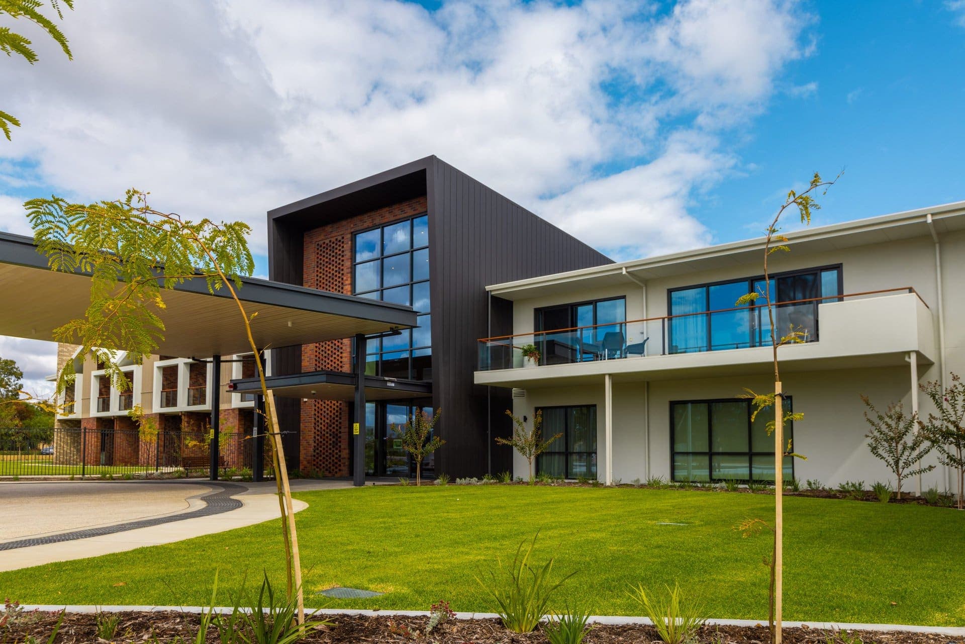
The Opal Aged Care Facility is a two-storey building, with an undercroft carpark, a basement to house the fire pumps and two plant decks at roof level for the mechanical & HWU equipment.
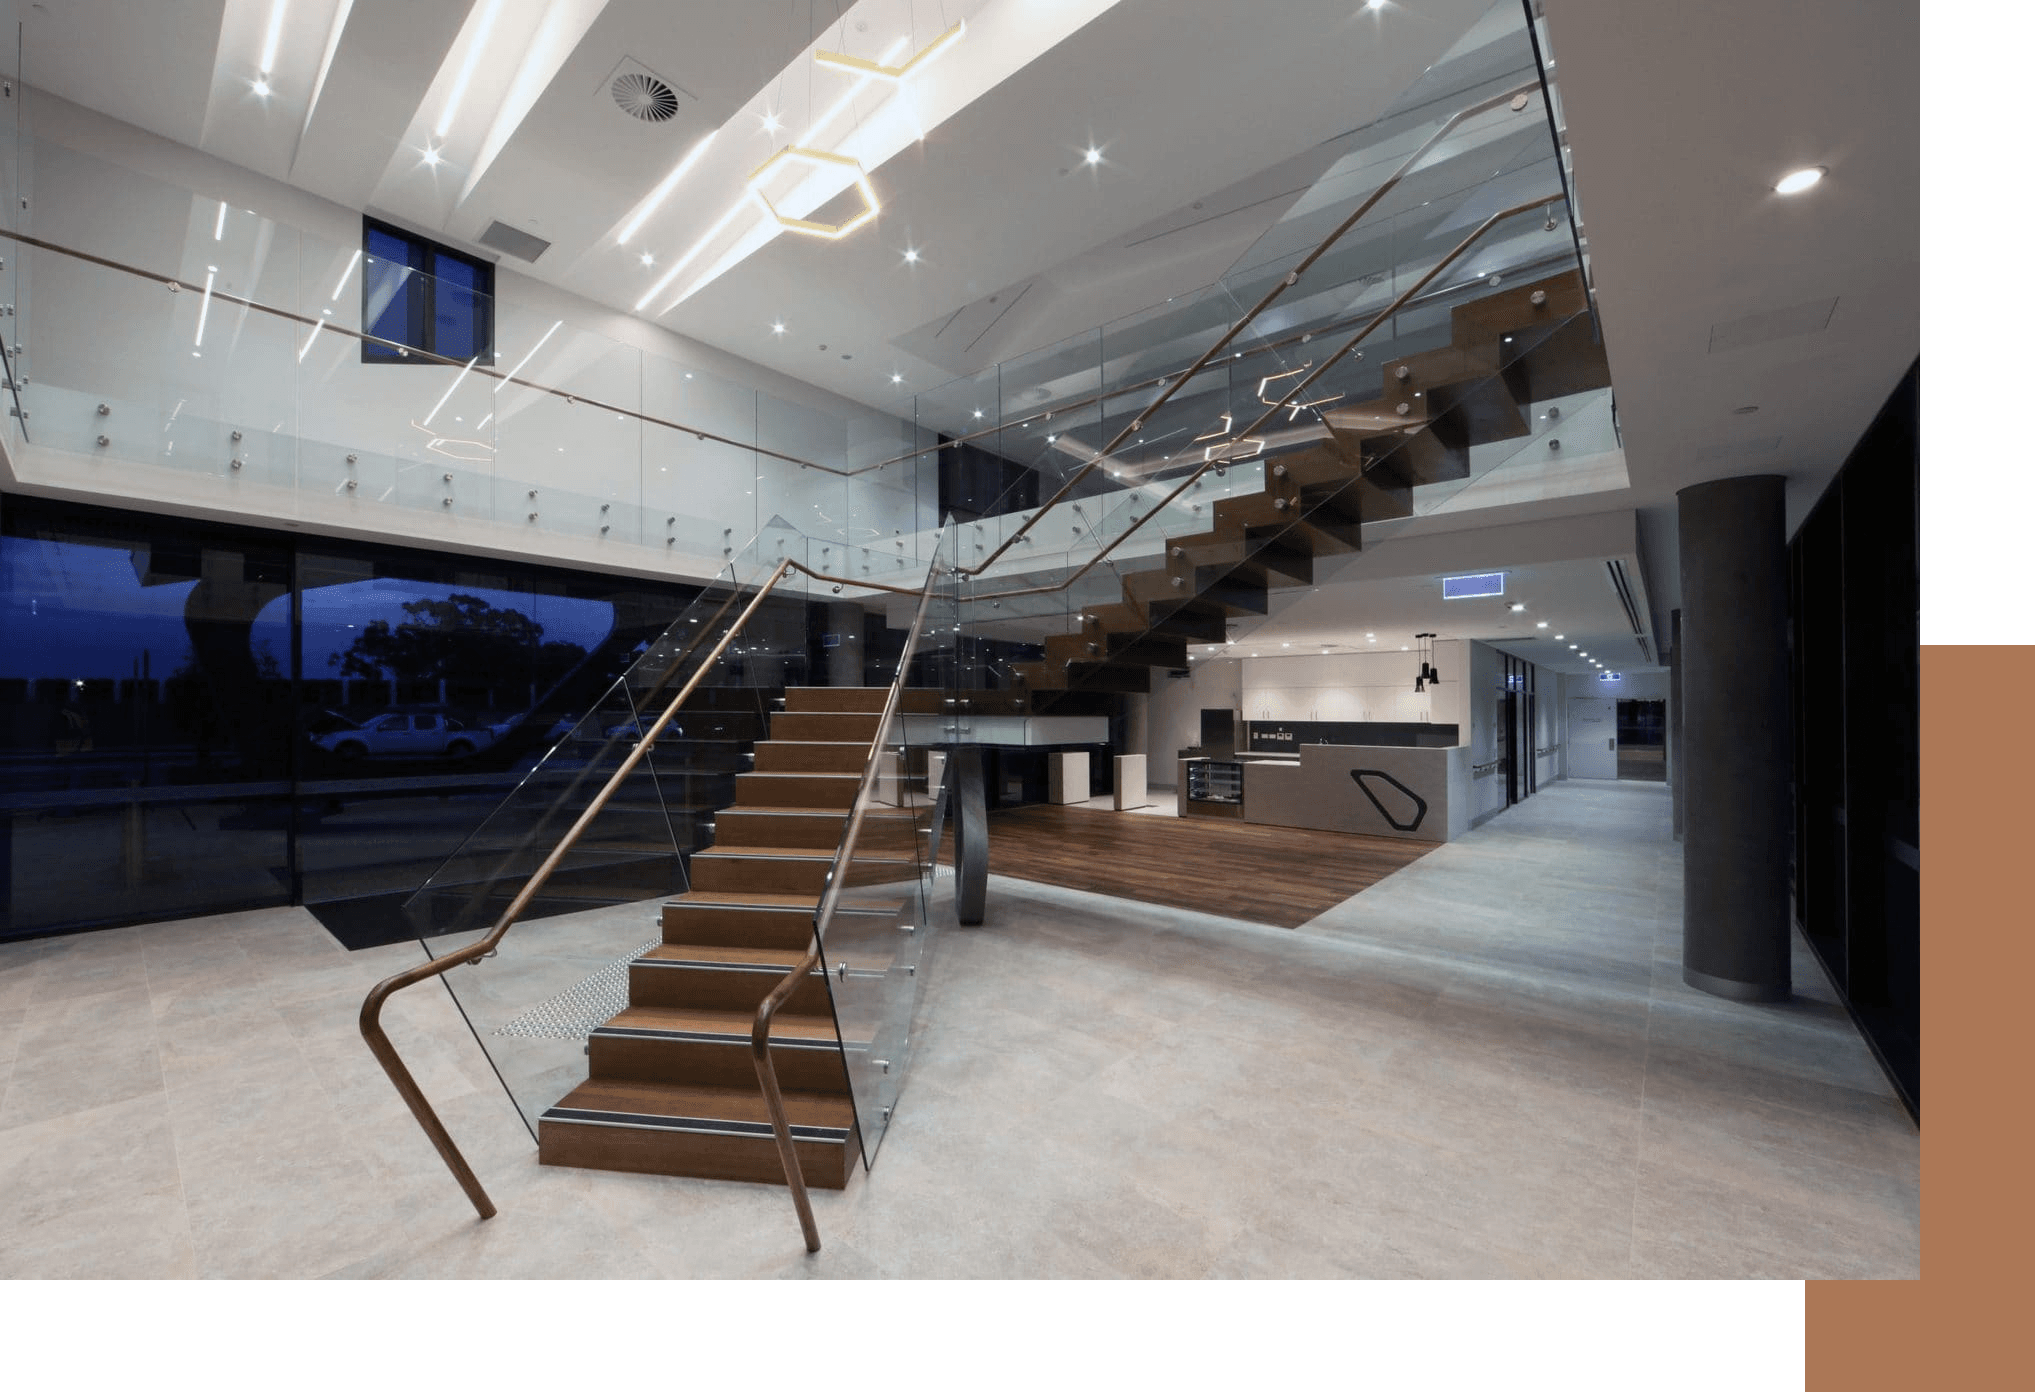
The facility consists of 144 bedrooms all equipped with an ensuite. The building is split up into 5 wings to facilitate accommodation for permanent residents, short term (respite) care and dementia specific care. Each wing contains a nurse station, medical room, dining & lounge room, servery, audio rooms and access to an external verandah or balcony. The building also includes a commercial kitchen, clean & dirty laundry, café, hairdresser, offices, meeting and training room, staff room and staff change room facilities.