Client
AK Reserve
Architect
Cox Howlett & Bailey Woodland
Value
$30.7 Million
Completion
May 2009
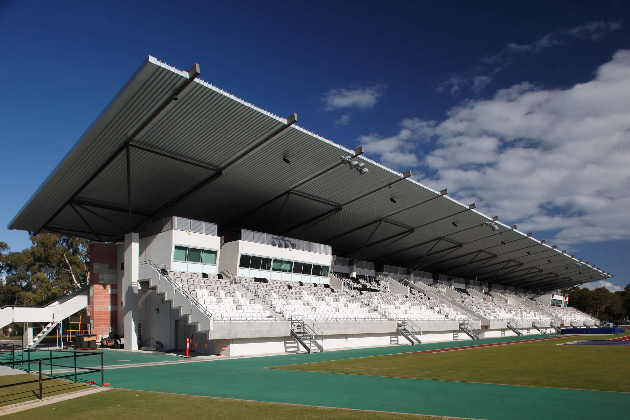
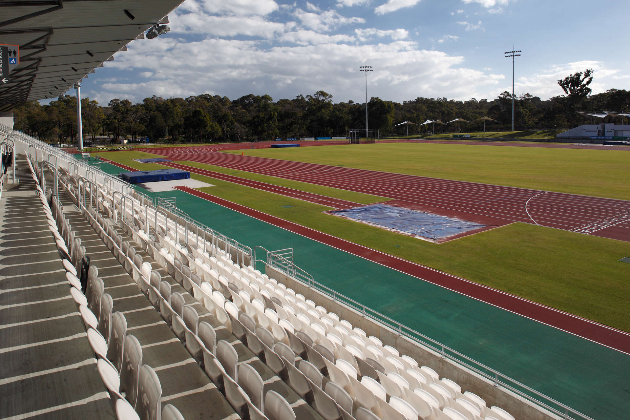
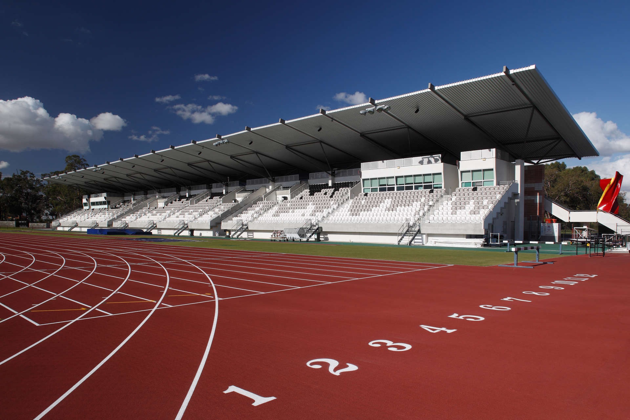
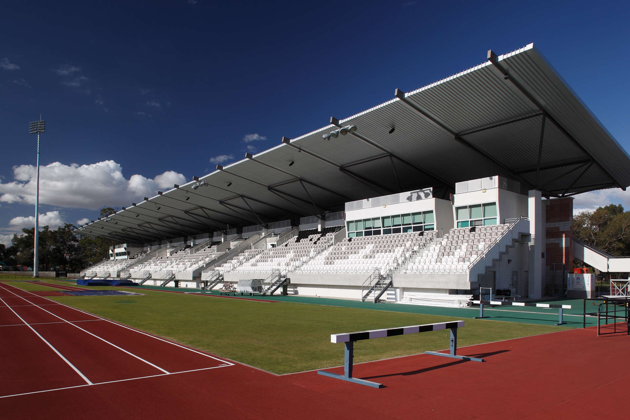
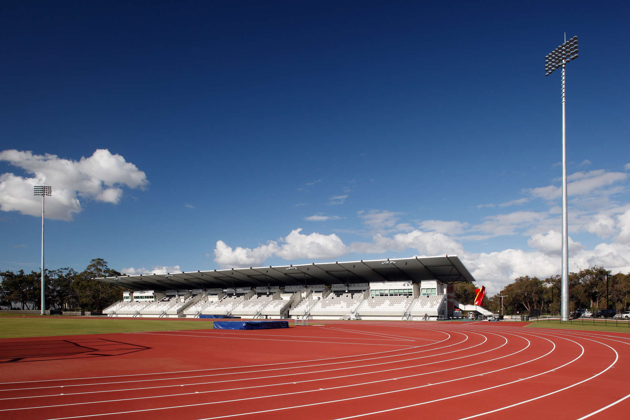
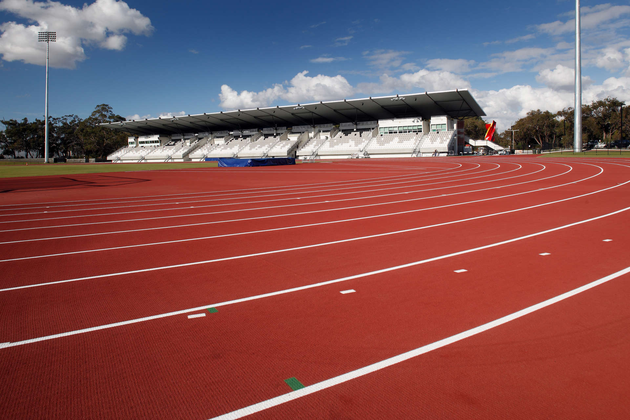
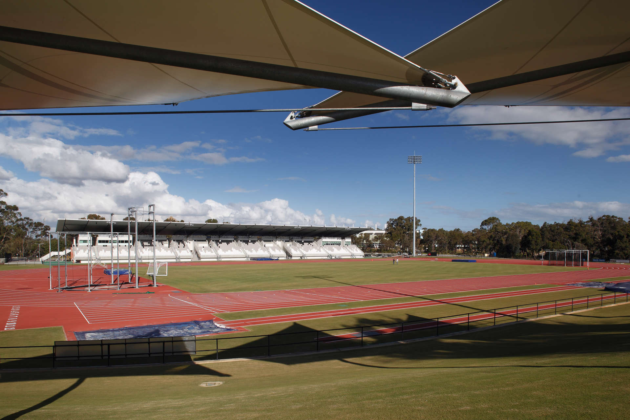
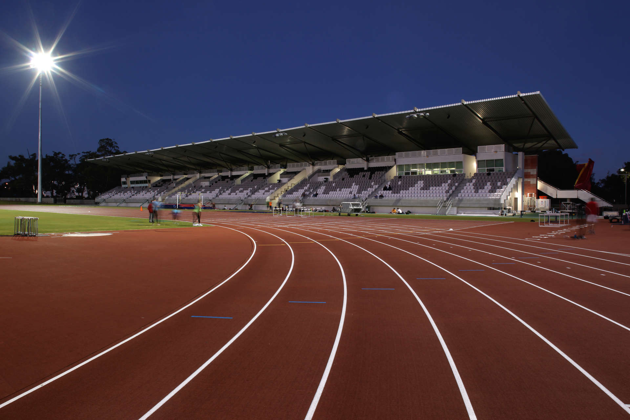
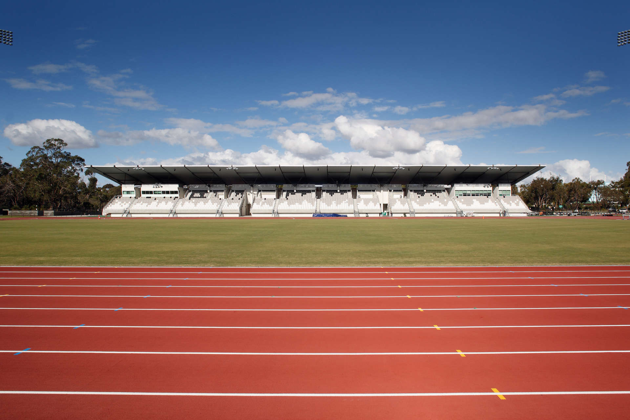
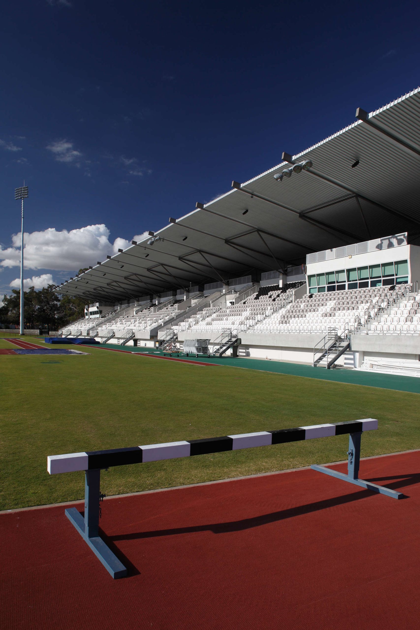
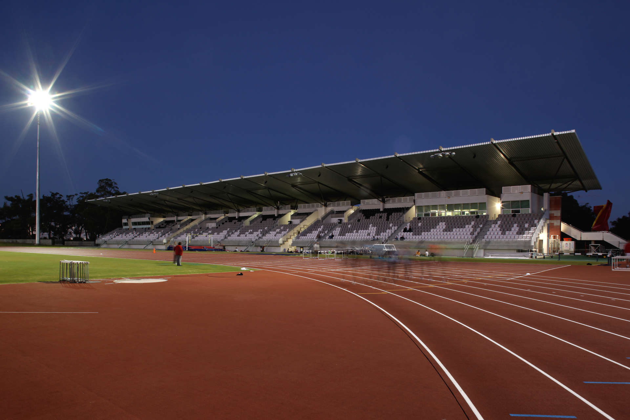
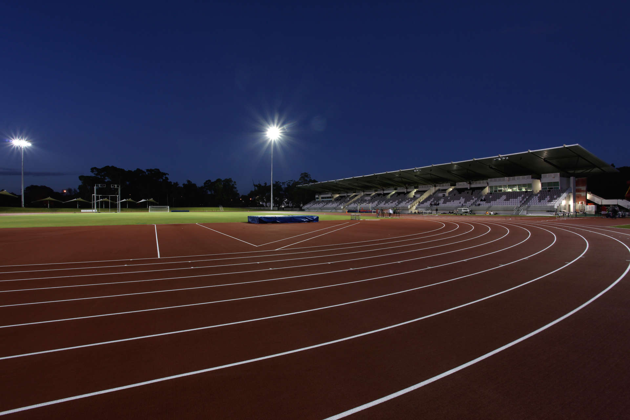
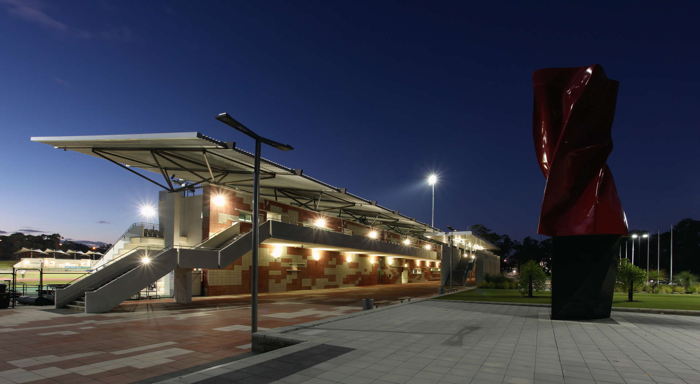
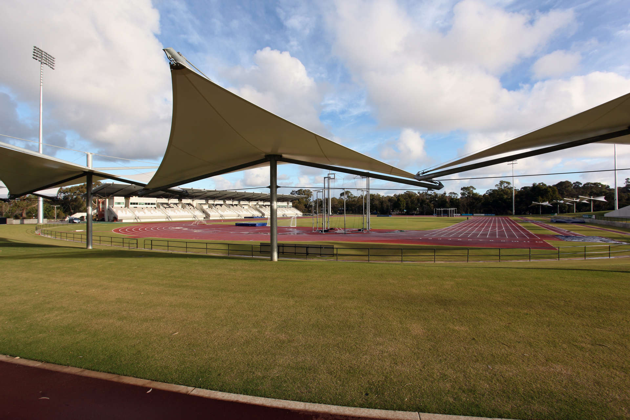
The WA Athletics Stadium is a world-class facility. At its heart is the nine-lane track itself, laid to exacting tolerances using the best available materials. It’s constructed to international standards and was designed to take advantage of the prevailing wind direction, for athletes running sprint events on both the front and back straights.
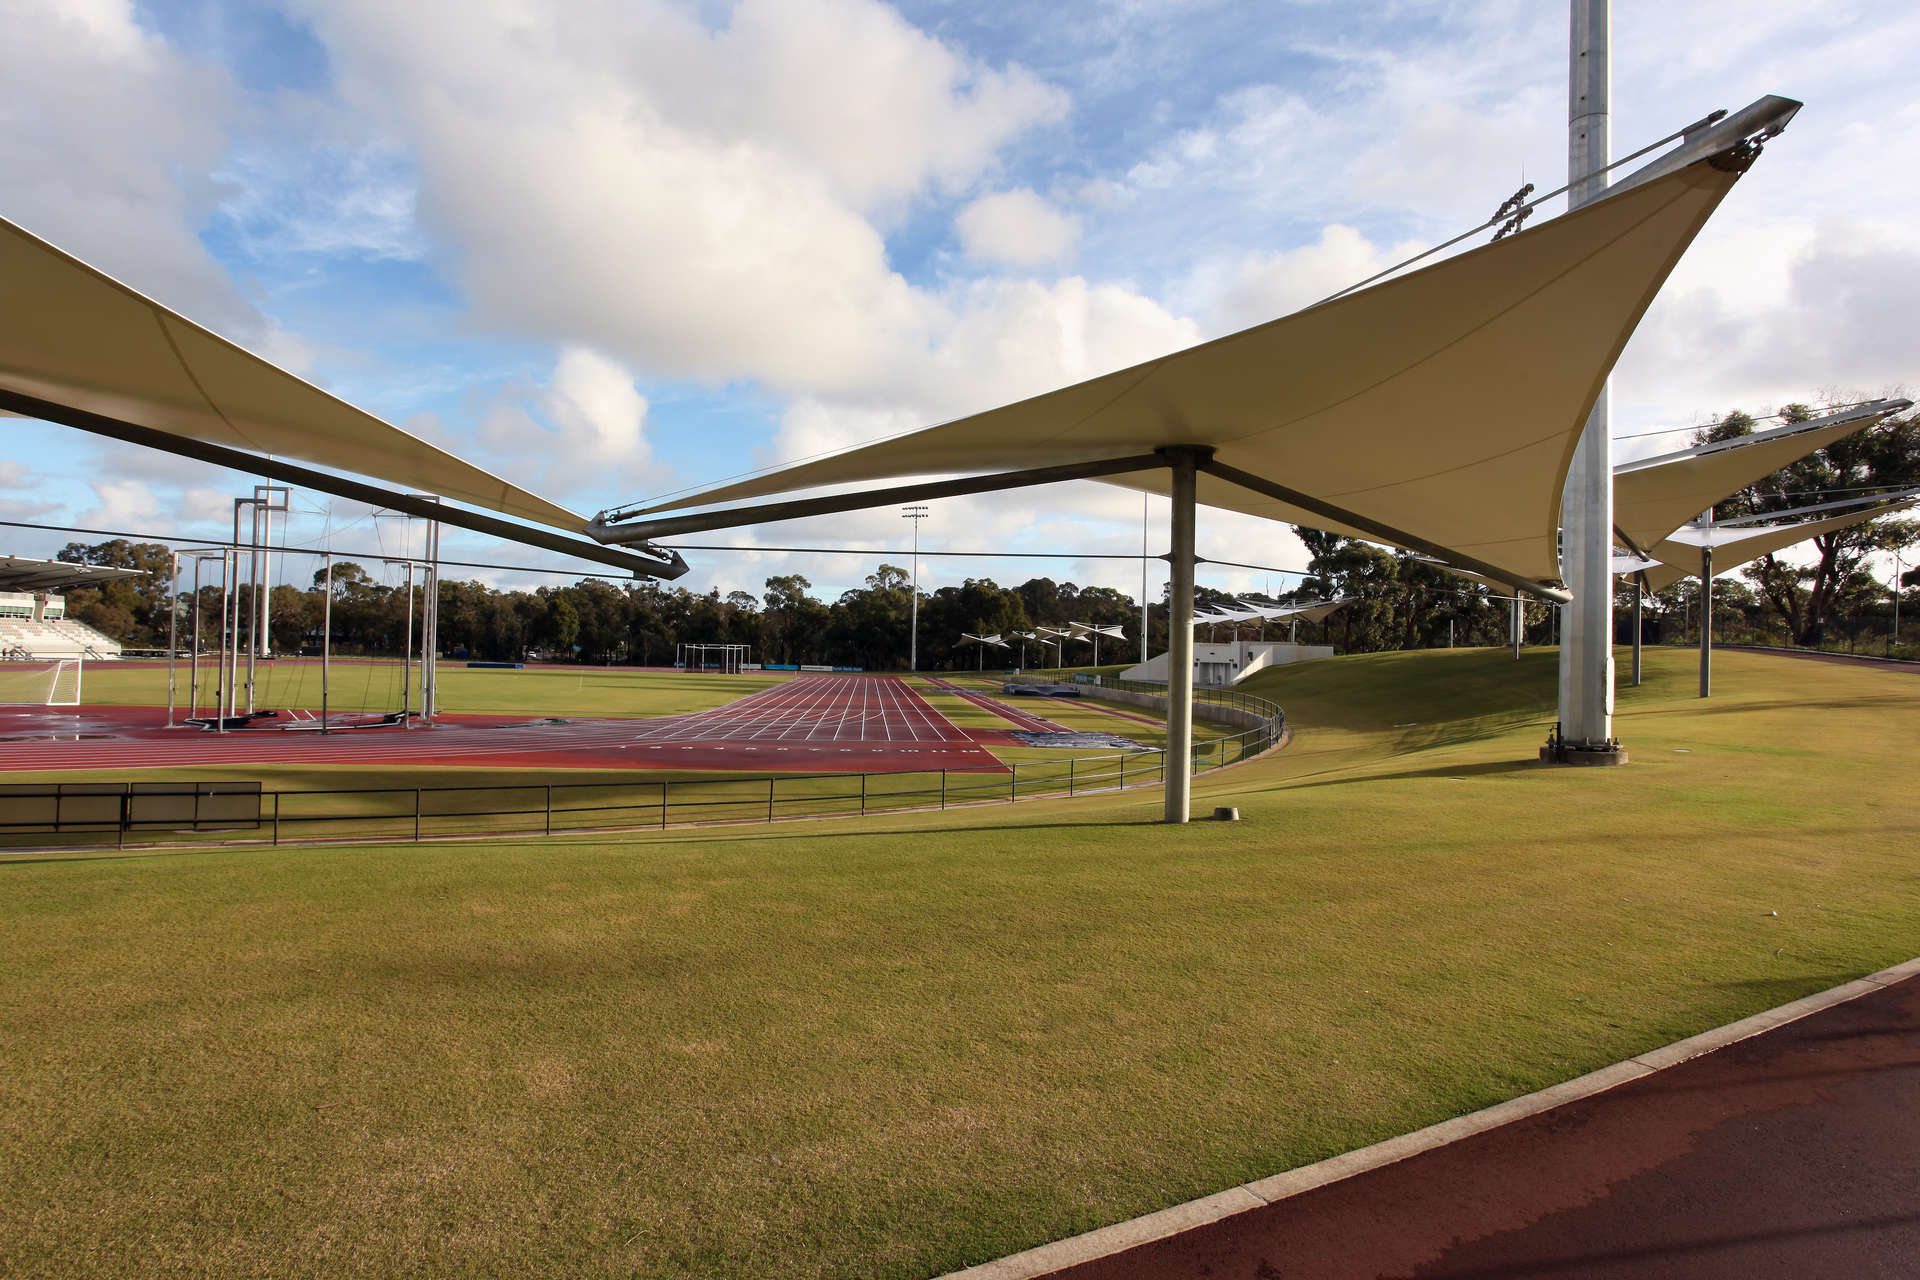
Complementing the track is the field facility, supporting discus, pole vault and steeplechase, as well as soccer and rugby.
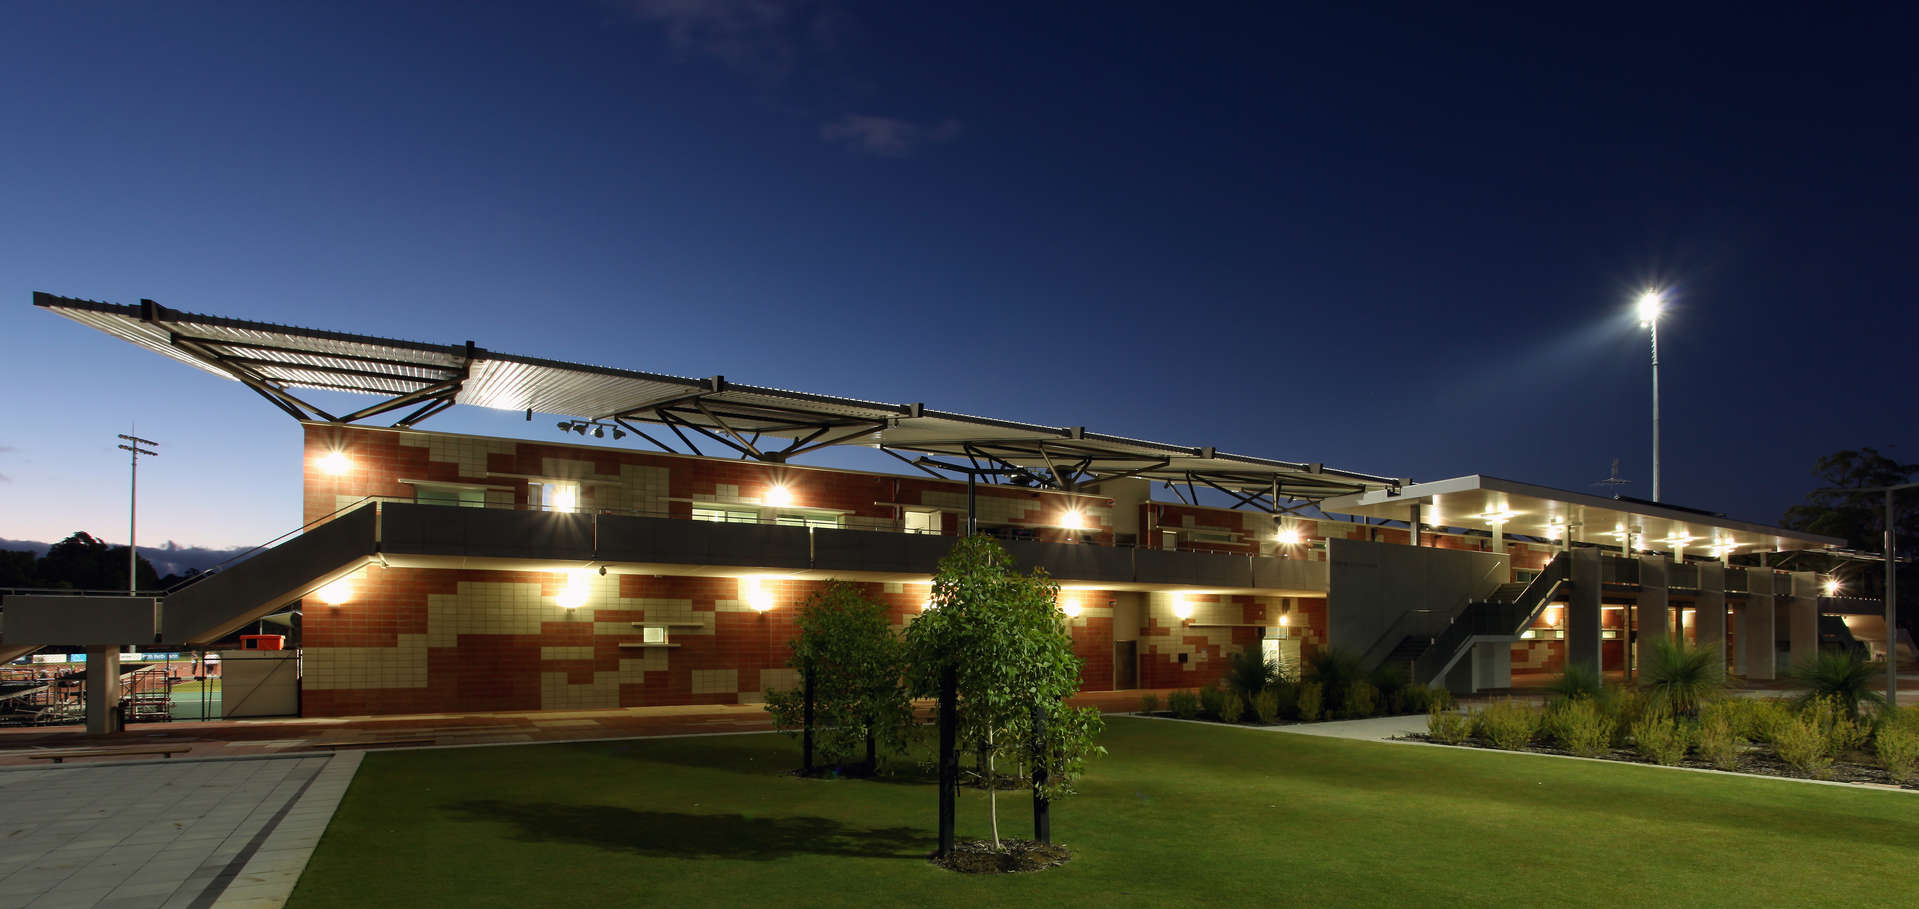
The athletes are supported by electronic timing, night lighting, a photo finish room, officials’ room, post-event control room, drug testing room, physiotherapy room and first aid room, as well as modern change facilities.
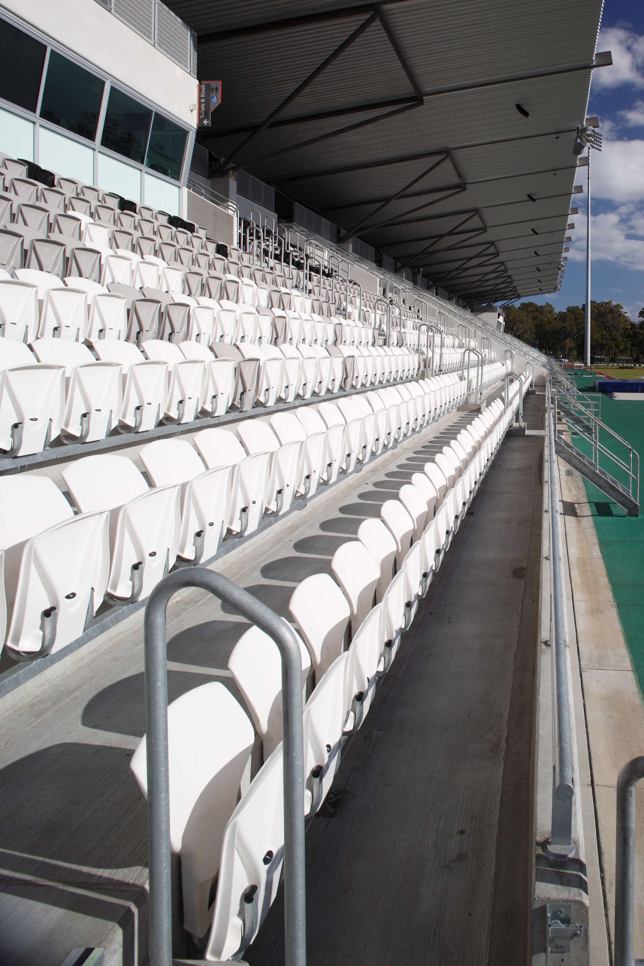
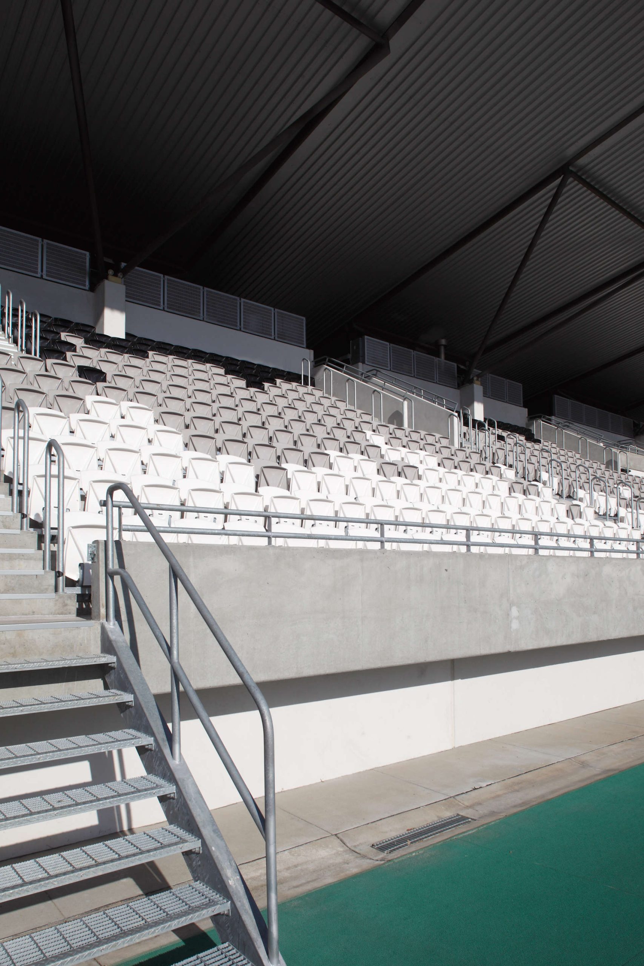
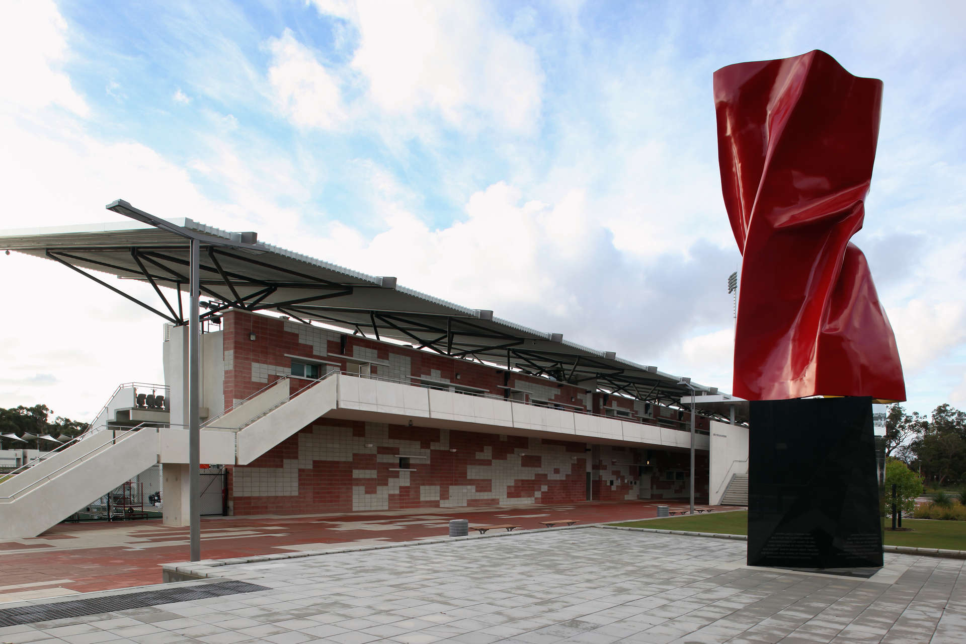
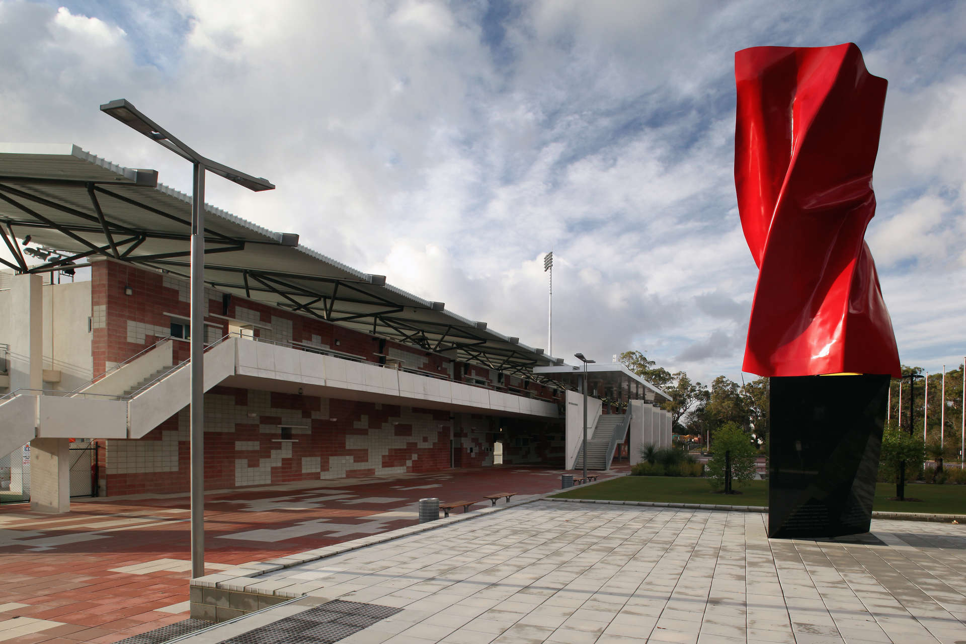
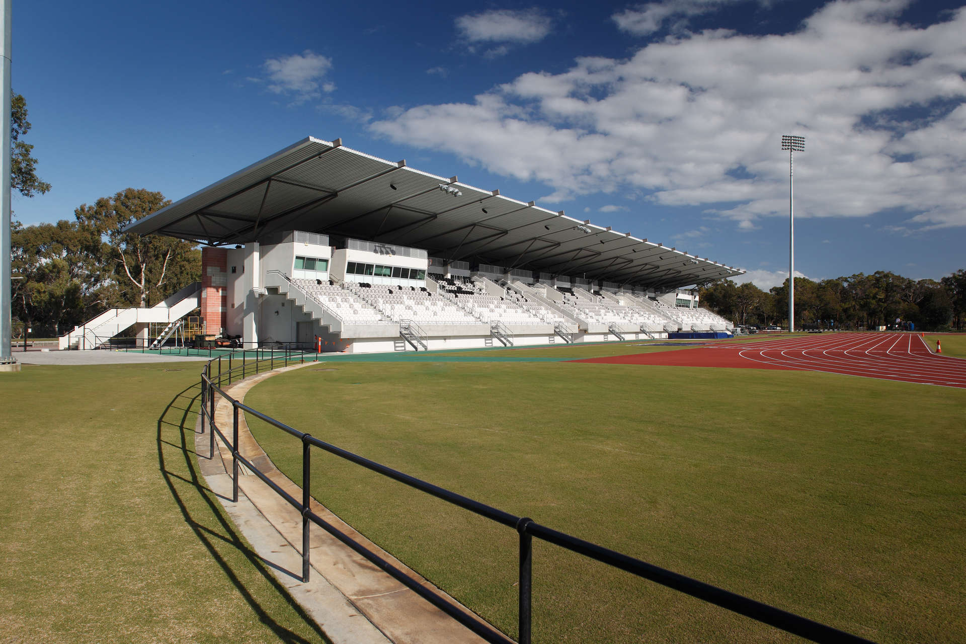
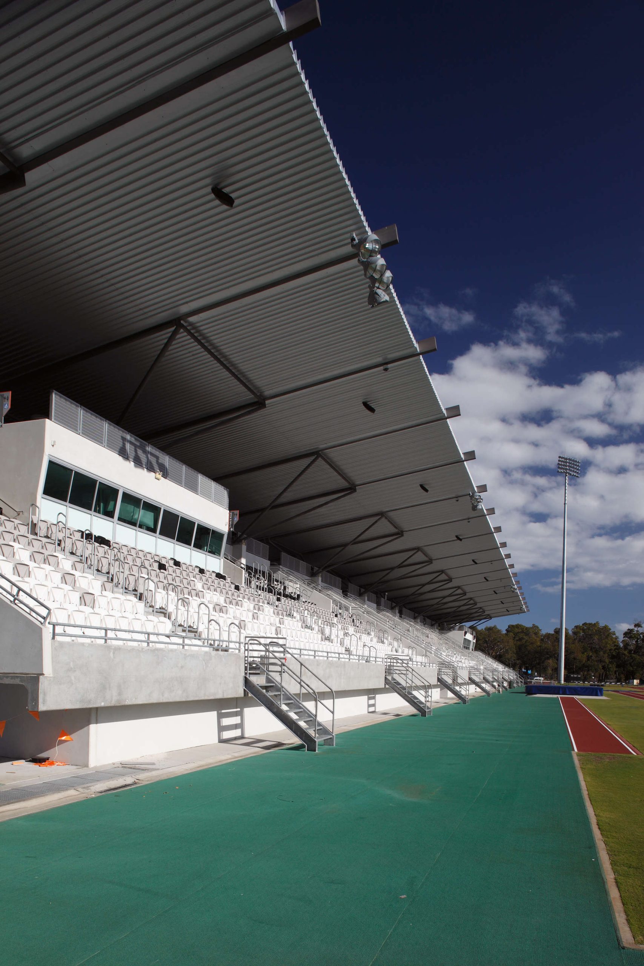
The spectators are also well catered for, with under undercover stadium seating for 2,000 and space on the banks for a further 8,000. The facility also includes function facilities and food concessions.